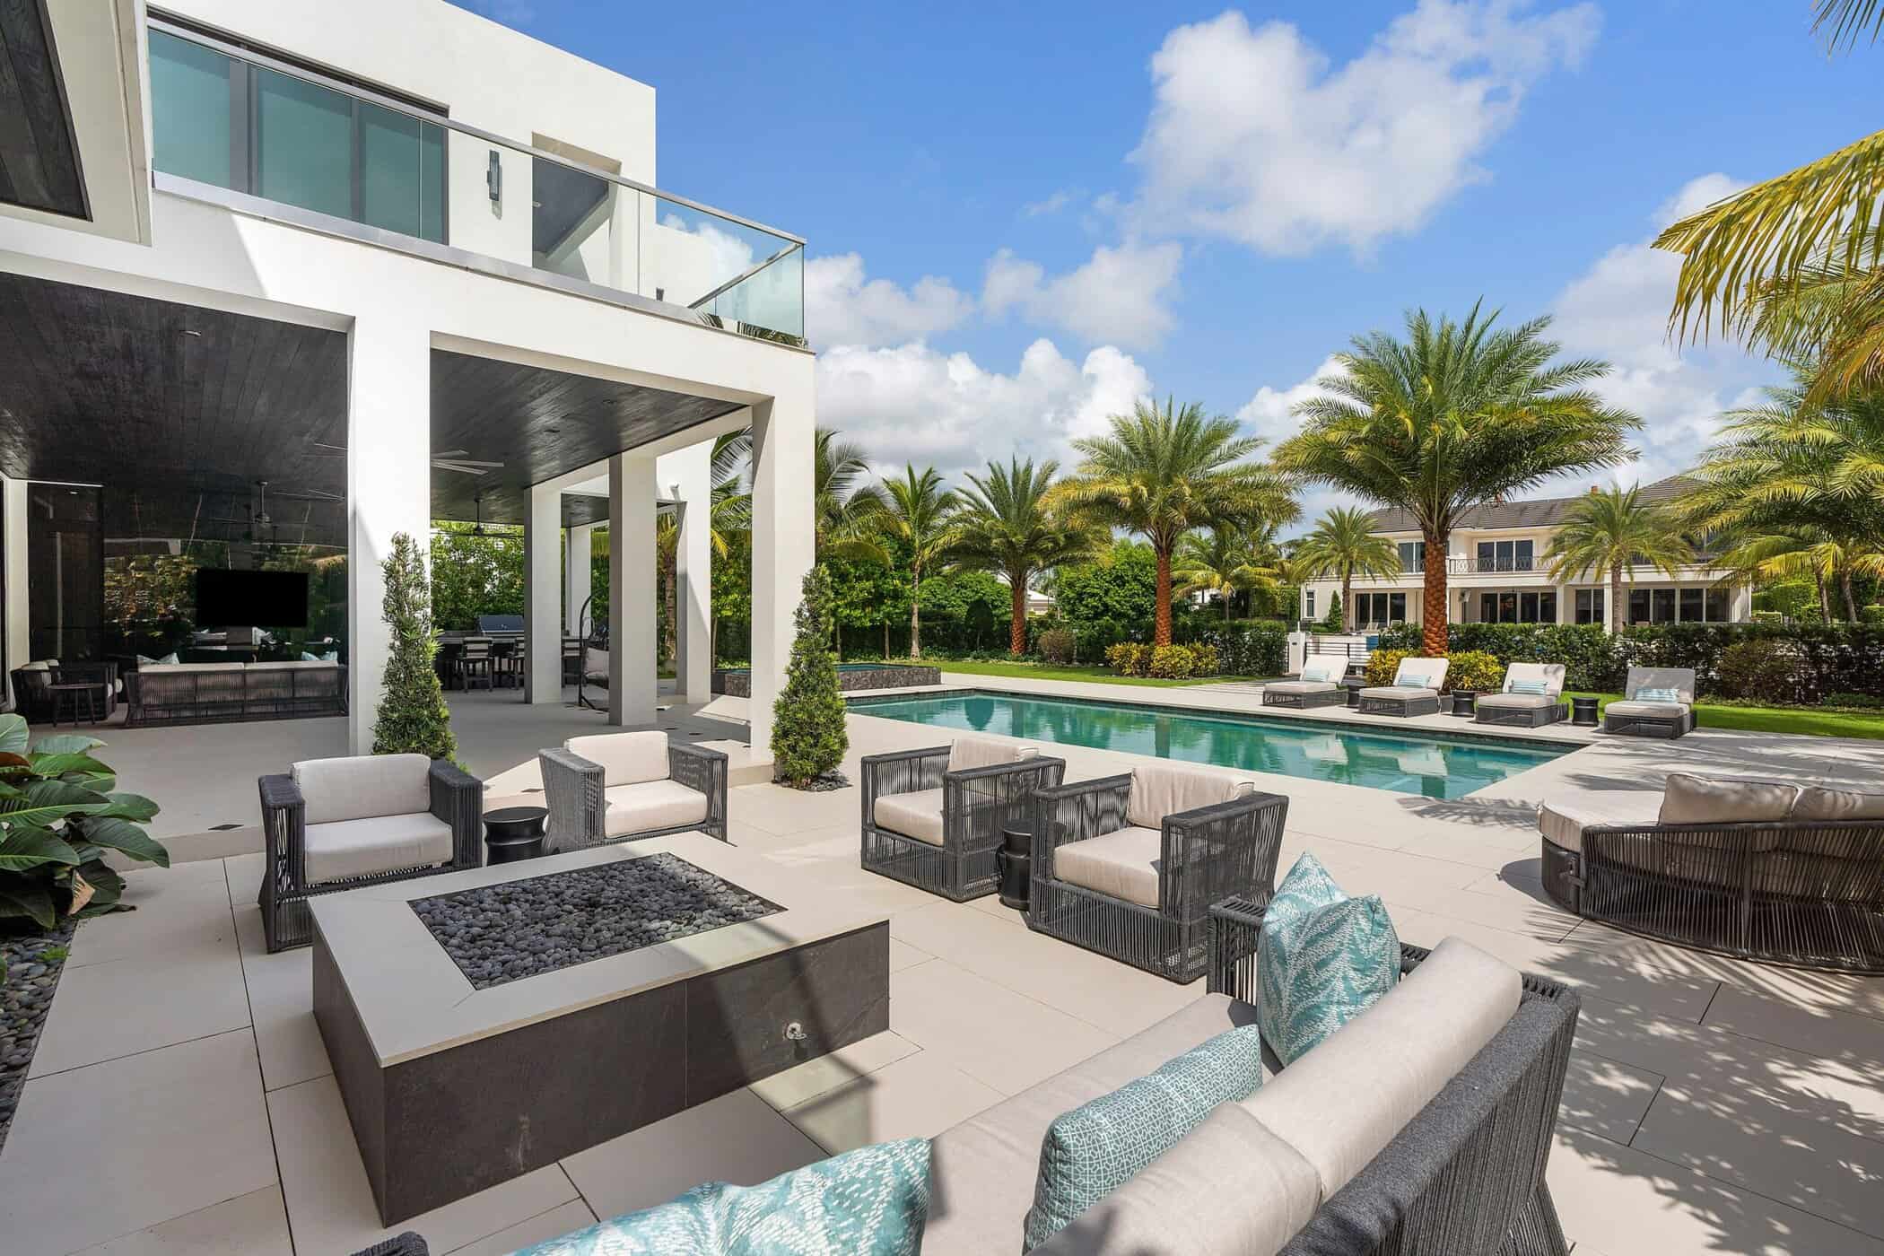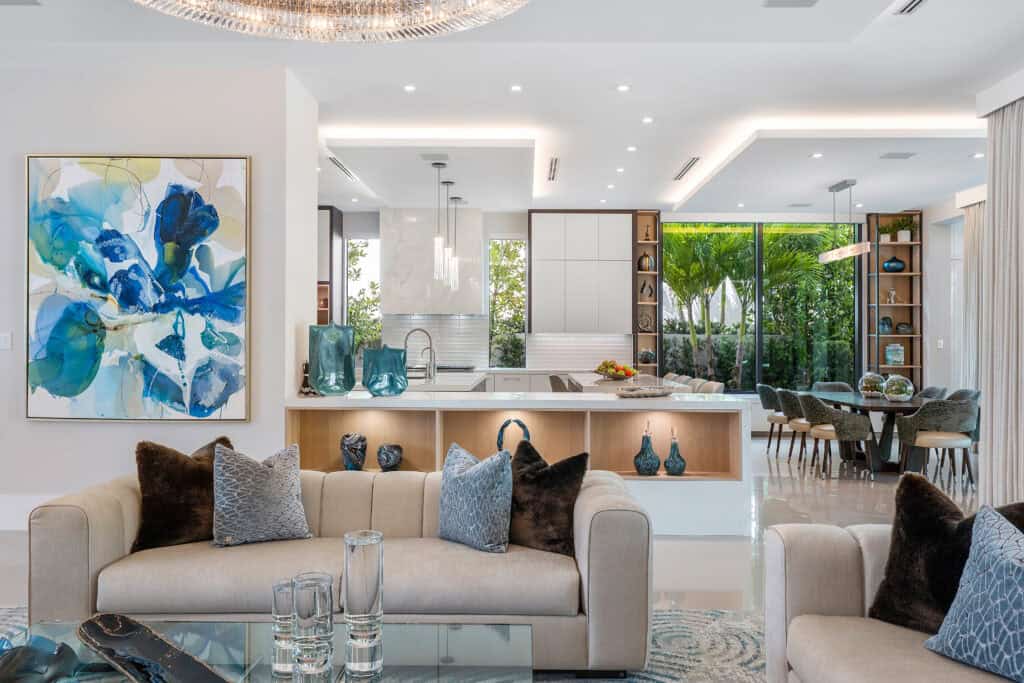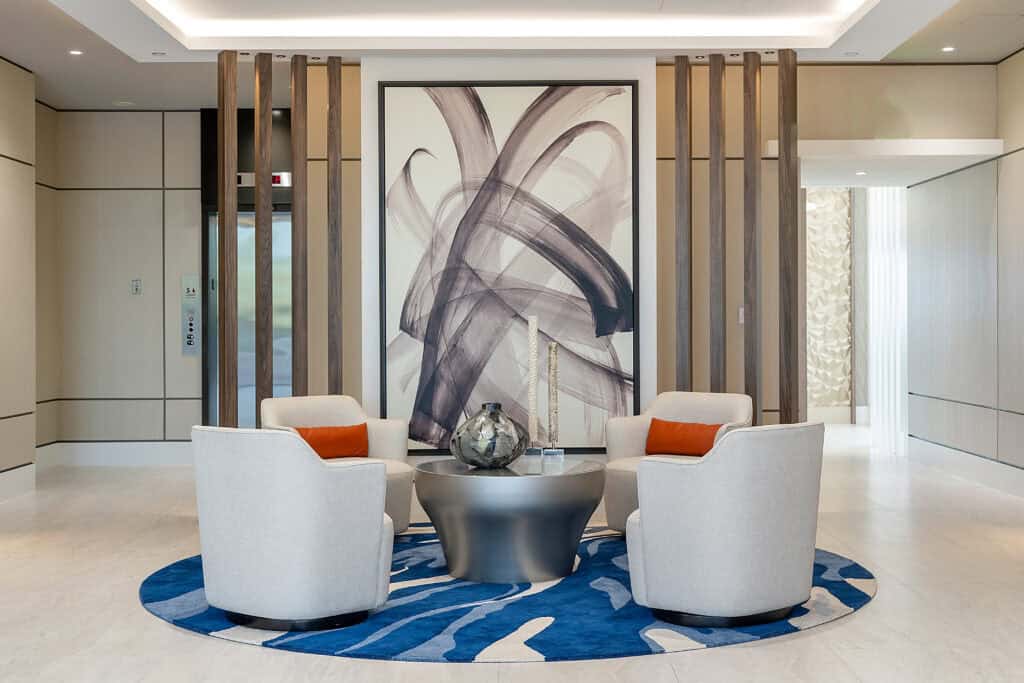
In most of the country, outdoor living is a seasonal arrangement. In South Florida, it’s a design opportunity that most homes don’t fully capture. The climate here—warm winters, long summers, near-constant light—should work harder for the interiors it surrounds. Outdoor living spaces in South Florida, when designed with the same rigor as the rooms inside, stop being an afterthought. They become genuine extensions of the home.
That shift in thinking is what separates a well-considered exterior from one that’s merely present. The difference between a patio and a living room, a lanai and a library, comes down to intention. At Brown Design Group, that intention shapes every residential project where the outdoors is part of the design.
What South Florida’s Climate Actually Requires
South Florida’s conditions are specific. UV intensity, humidity, coastal salt air, and the demands of hurricane season all factor in. Together, they mean material selection isn’t purely an aesthetic decision — it’s a structural one. Furniture and finishes that perform beautifully in a showroom can degrade within a season if they aren’t rated for tropical exposure.
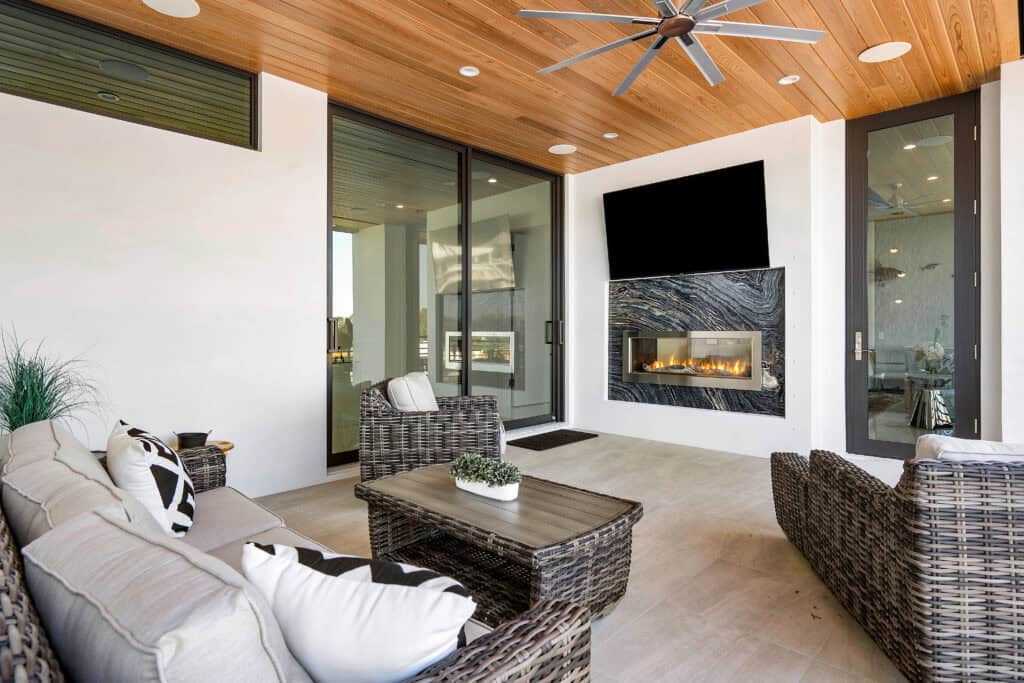
Teak remains one of the most reliable choices for outdoor furniture in this climate. It weathers predictably, resists moisture, and holds up without intensive maintenance. Powder-coated aluminum frames offer a lighter option with comparable durability and a wider range of finishes. All-weather wicker and rattan — with UV-resistant, quick-dry cushions — strike the balance between comfort and practicality that South Florida living actually demands.
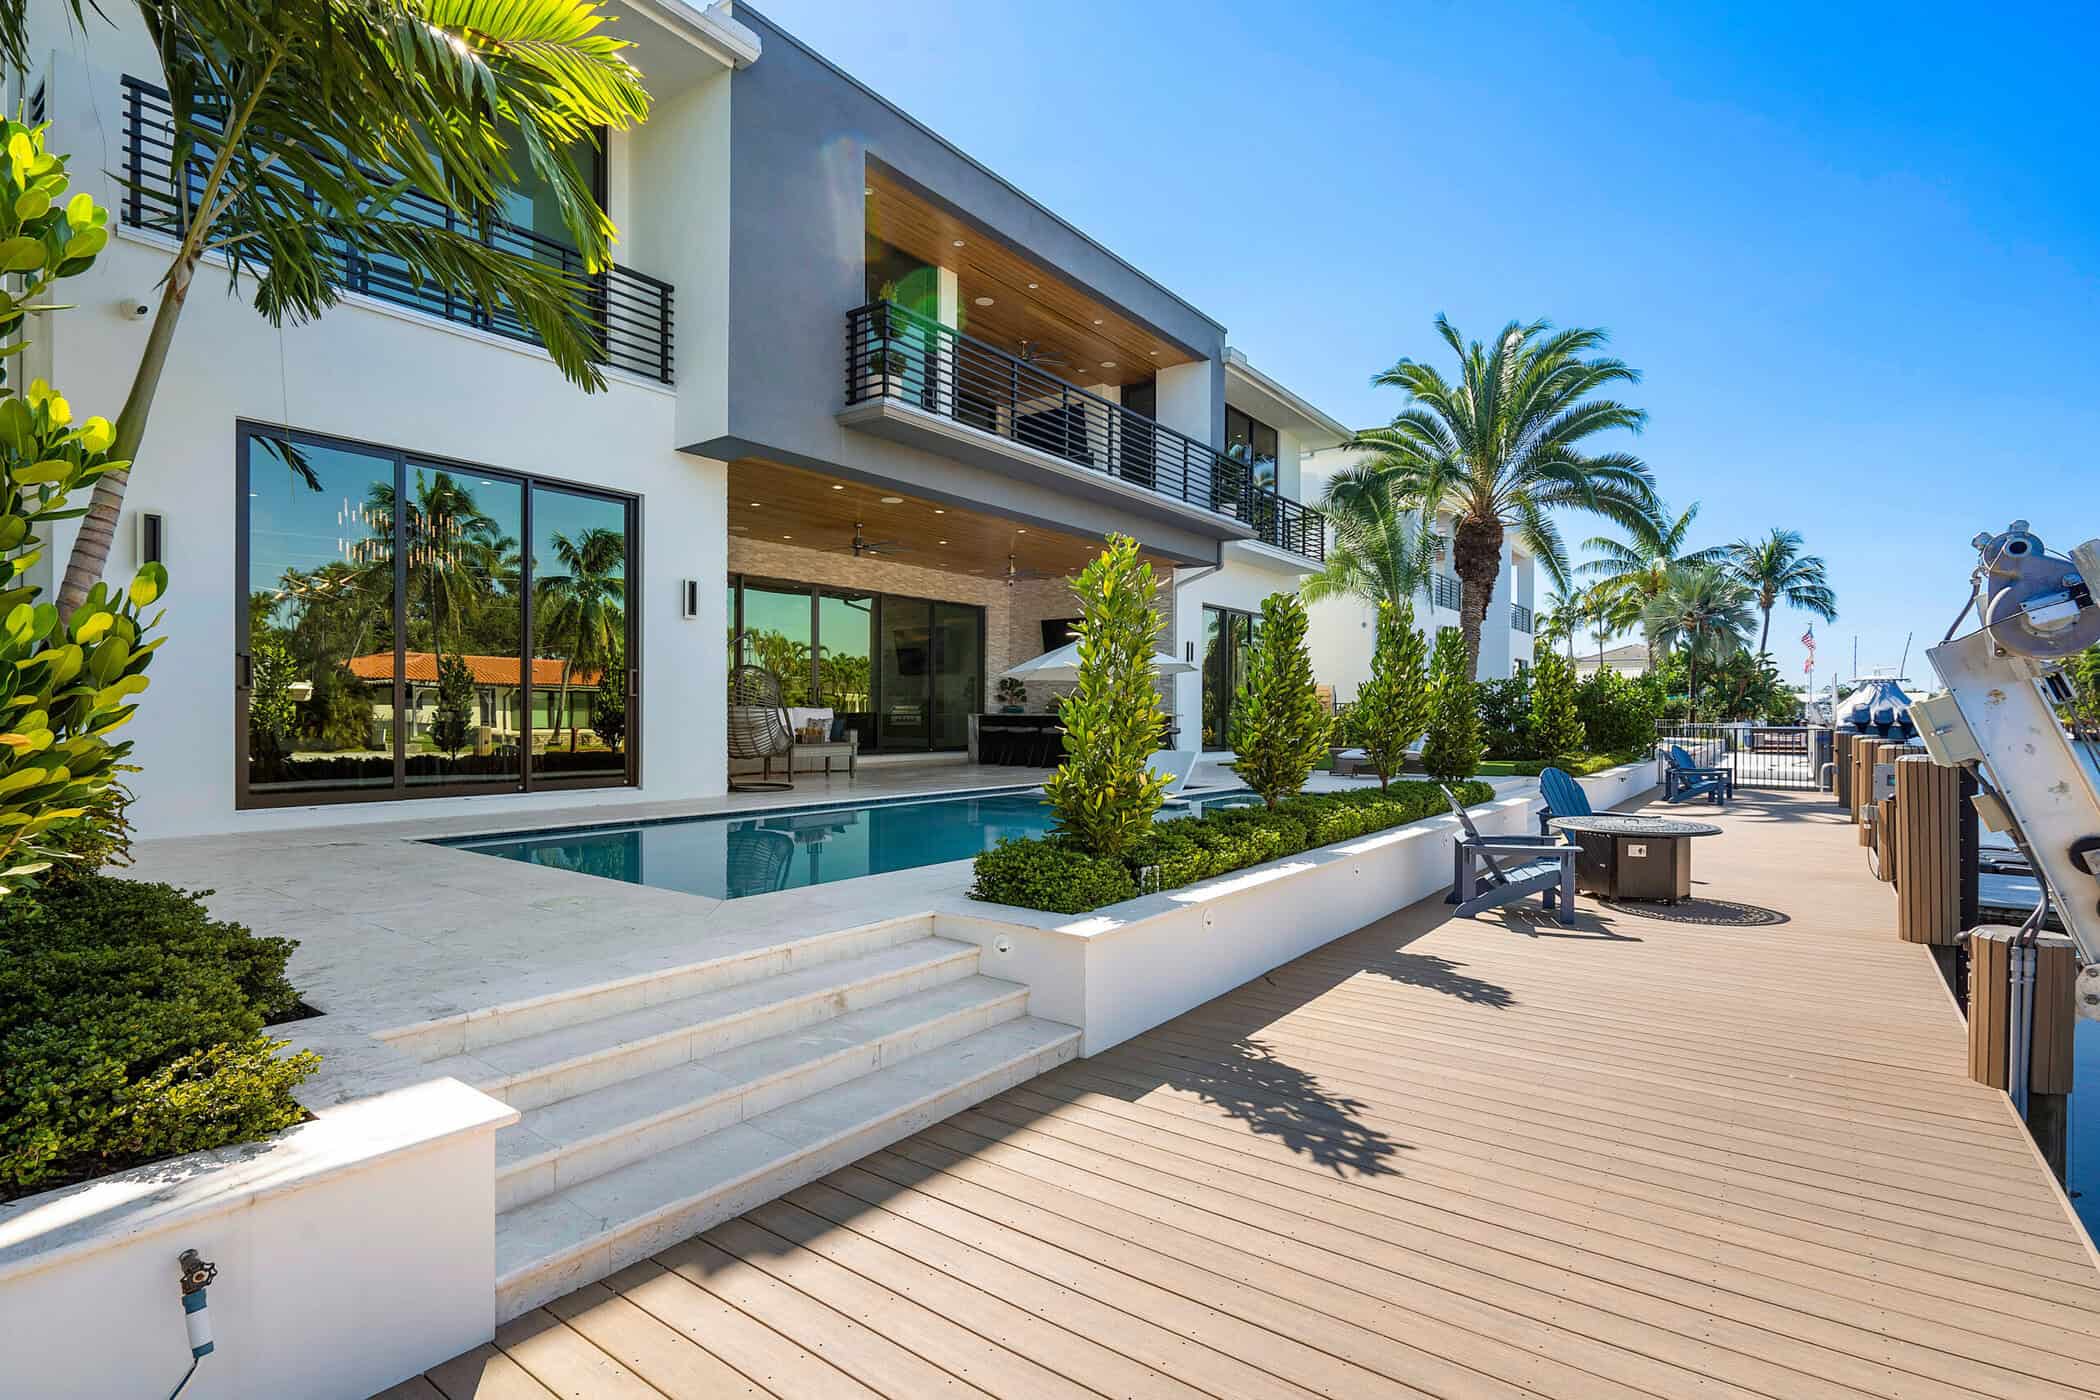
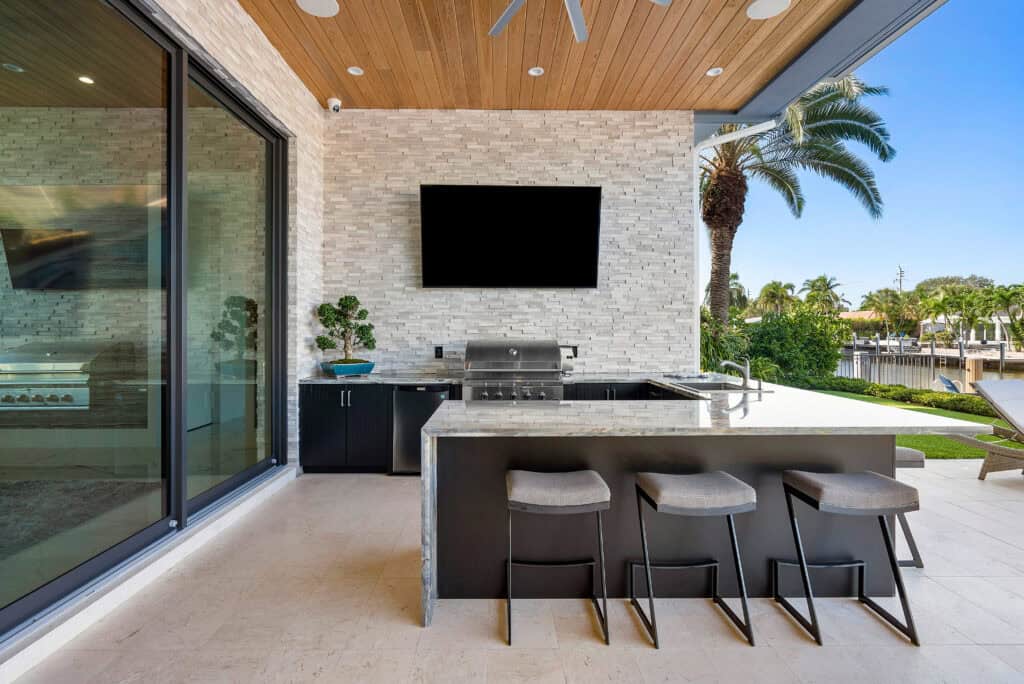
For hard surfaces — flooring, countertops, coping — large-format porcelain tile and sealed concrete handle heat and humidity without warping or fading. Composite wood decking offers the warmth of natural wood with far greater resistance to moisture and sun. Marine-grade stainless steel hardware and stacked stone accent walls, sealed for the climate, complete a material palette that is as practical as it is refined.
The goal is a space that still looks considered two, five, ten years from now — not one that requires replacement after the first summer.
Shading Strategy: Where Outdoor Spaces Succeed or Fail
Shade is where outdoor living spaces in South Florida succeed or fail. Without a deliberate strategy, even the most beautifully furnished terrace becomes unusable by midmorning from May through September. The question isn’t whether to add shade — it’s how to add it so it feels architectural rather than retrofitted.
Deep roof overhangs integrated into the home’s original structure offer the cleanest solution. They carry the interior’s design language outward without interruption. When done well, shading runs continuously across every outdoor zone — from an outdoor kitchen and bar through a poolside lounge and up to a second-floor balcony. Shade becomes part of the architecture, not an addition.
Where structural overhangs aren’t possible, motorized louvered pergolas are a strong alternative. They allow precise control over light and airflow, close fully during rain, and have expanded considerably in their aesthetic range. Fixed pergolas with mature climbing plants offer a softer option for spaces where the scale allows.
Orientation matters as much as structure. East-facing terraces that catch morning light and avoid the western afternoon sun require less engineered shade than those facing west. When the position can be planned rather than inherited, it changes what shading needs to accomplish — and reduces the cost of accomplishing it.
Designing for Seamless Indoor-Outdoor Living
The design principle behind it all is continuity. Indoor-outdoor living should feel like a single environment — with varying degrees of enclosure, not a hard threshold between inside and out. That same principle drives interior design in Boca Raton’s luxury homes. Every decision, whether a material finish or a furniture arrangement, is made in relation to the whole.
At the architectural level, it starts with the aperture. Floor-to-ceiling sliding glass walls on multiple sides of the outdoor living areas dissolve the boundary between inside and out. The same porcelain tile runs from the interior through to the exterior without a change in plane or material — no threshold, no visual interruption.
At the furnishing level, it’s about scale and material register. Outdoor pieces should relate proportionally to the interior furniture visible through the glass. Exterior finishes can echo the interior palette without replicating it exactly. Together, these choices create the sense that the space was designed as a whole — which reads as more intentional than matching everything exactly.
Lighting extends the usability of outdoor spaces into the evenings — which, in South Florida, are often the most comfortable hours of the day. Landscape lighting, recessed ceiling fixtures in covered areas, and integrated lighting along pathways make the transition from day to night feel effortless, not abrupt.
Expanding What the Home Can Do
Approached with intention, outdoor living spaces aren’t supplementary — they’re square footage with purpose. A covered outdoor kitchen and bar handles entertaining without pulling guests inside. A poolside lounge becomes a daily-use room. An upper balcony with long views becomes a quiet retreat that the home couldn’t offer from the inside alone.
Brown Design Group approaches exterior spaces with the same intention brought to every room inside. The process starts with how the space will actually be used. From there, every decision — material, shade, proportion, light — is made to support that use. The result is a home that performs at its full potential, year-round, in every direction.