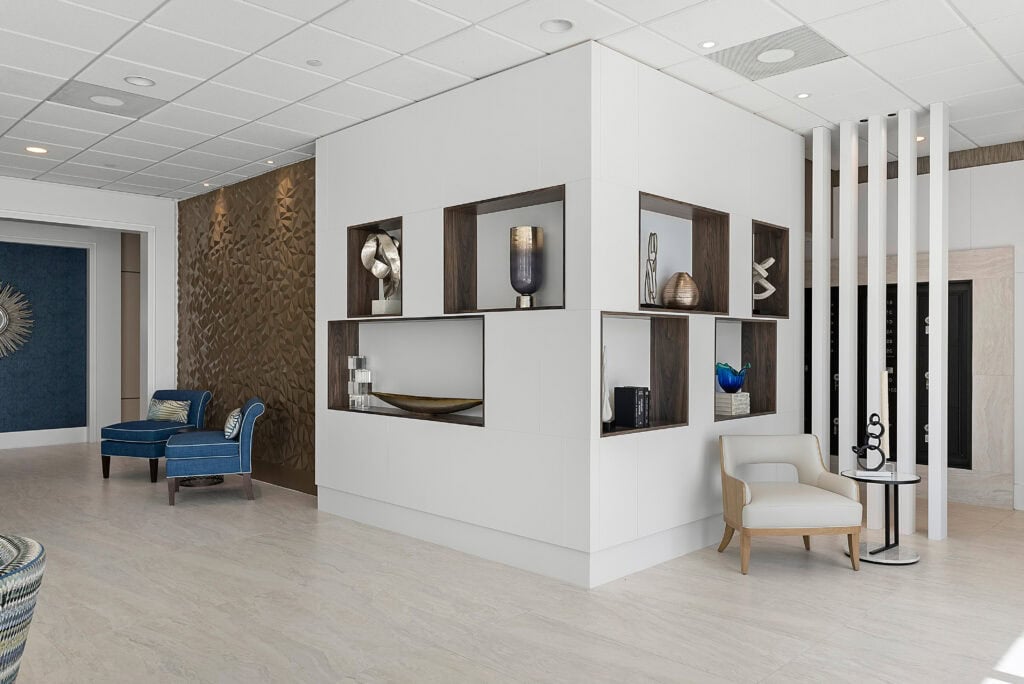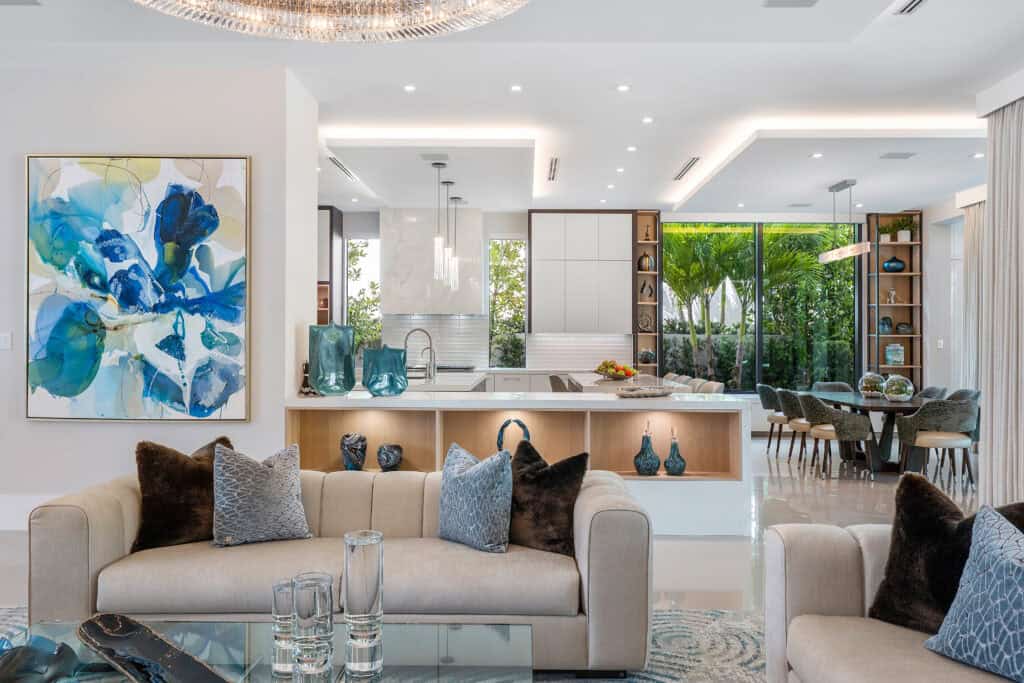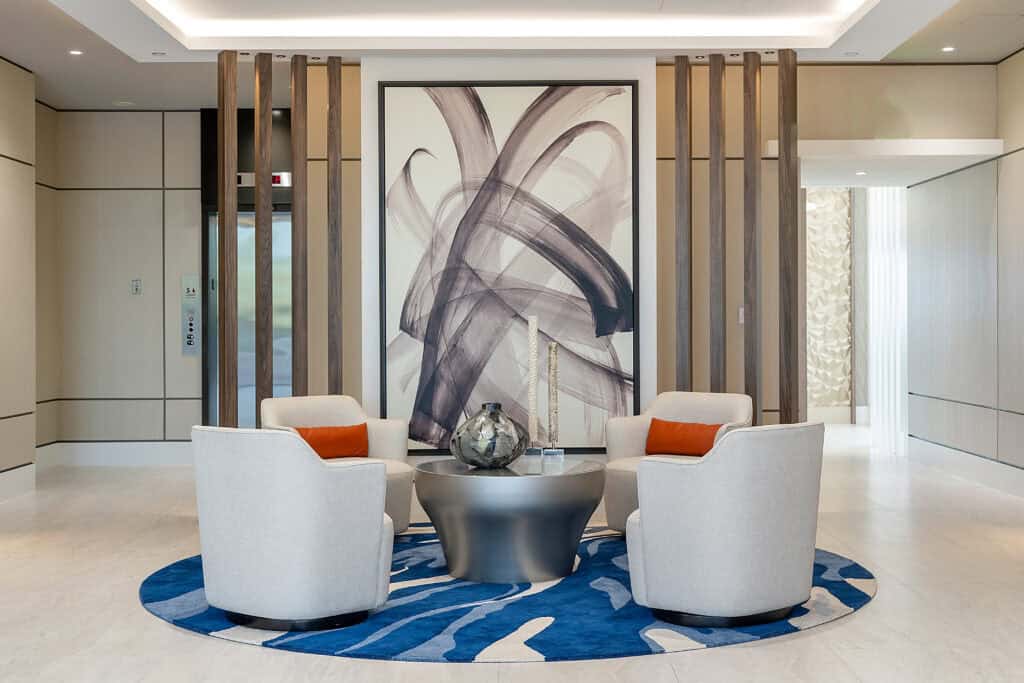
For established condominium communities, shared amenity spaces carry a different kind of weight than they do in new construction. These are not simply features designed to appeal to prospective buyers. They are spaces residents already live with — spaces that shape daily experience, reflect the community’s identity, and contribute to the long-term value of every home within it.
When those spaces begin to age — when the fitness center feels dated, the pool deck needs refreshing, or the clubroom no longer functions well for how residents actually use it — the question is not simply one of aesthetics. It is about what the community communicates to its residents, the broader market, and the real estate value homeowners have invested in.
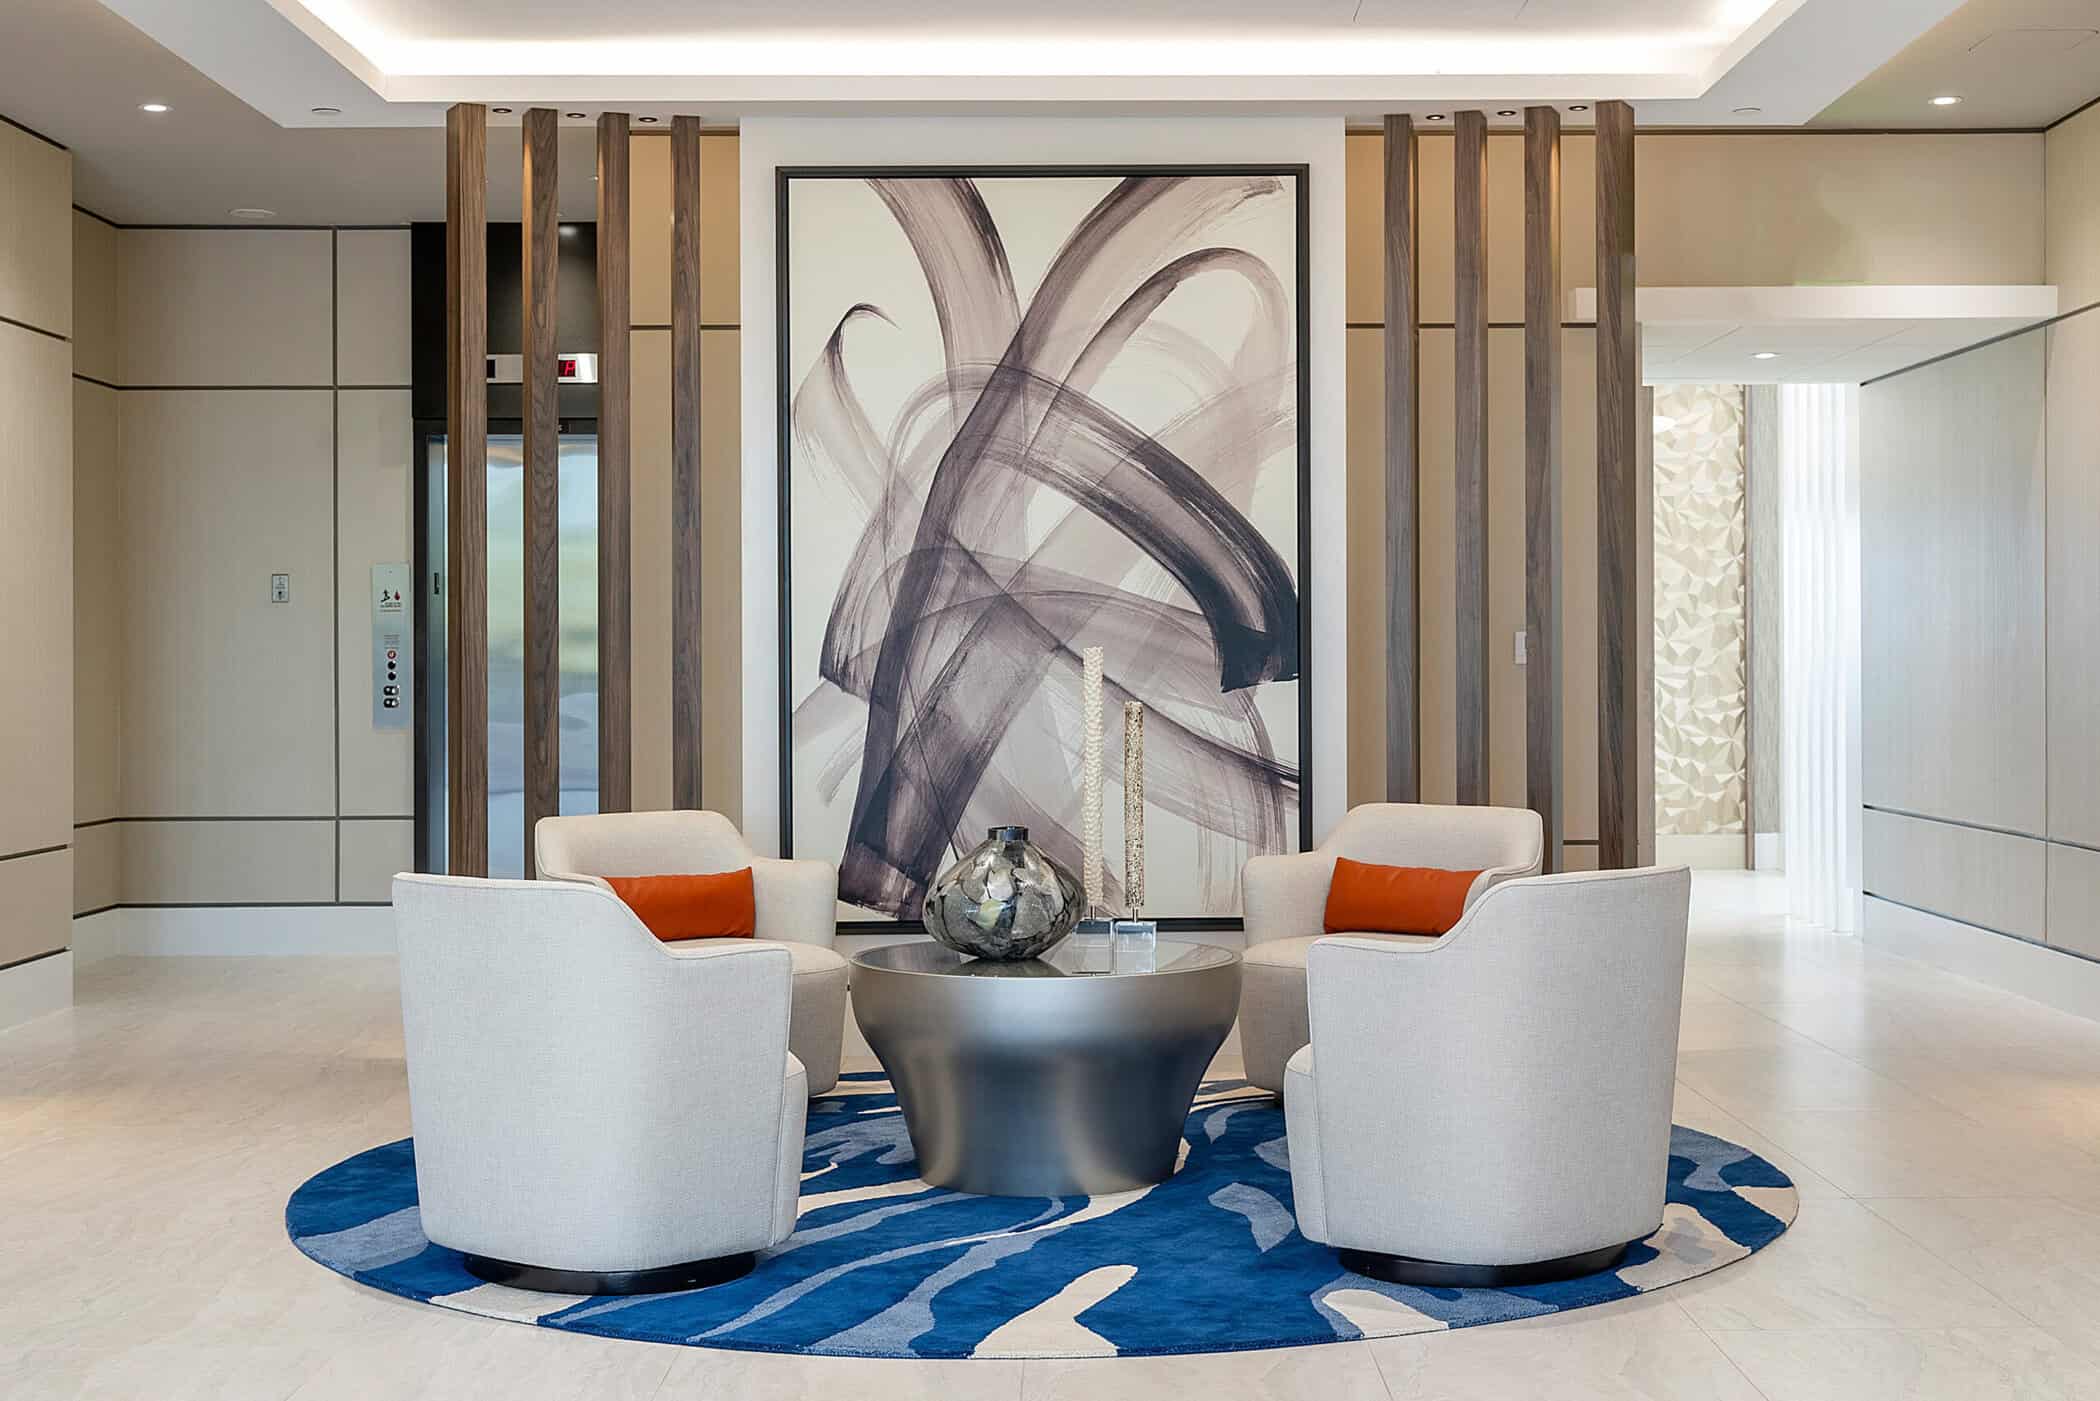
Beyond Aesthetics: What Thoughtful Amenity Renovation Actually Accomplishes
A well-executed amenity renovation is not primarily about making an established condominium look newer. It creates spaces residents genuinely use and enjoy while protecting and enhancing the community’s investment for the future.
Done thoughtfully, renovated amenity spaces can modernize an aging property without erasing its character, strengthen the community’s market position, support property values over time, and meaningfully improve the everyday quality of life for the people who live there.
These outcomes are connected. A community where residents feel genuinely at home—where shared spaces are comfortable, attractive, and worth spending time in—has a stronger foundation, both socially and financially.
Community Wellness and the Spaces That Support It
One of the most meaningful ways thoughtful amenity design serves a condominium community is by creating spaces that residents actually want to use.
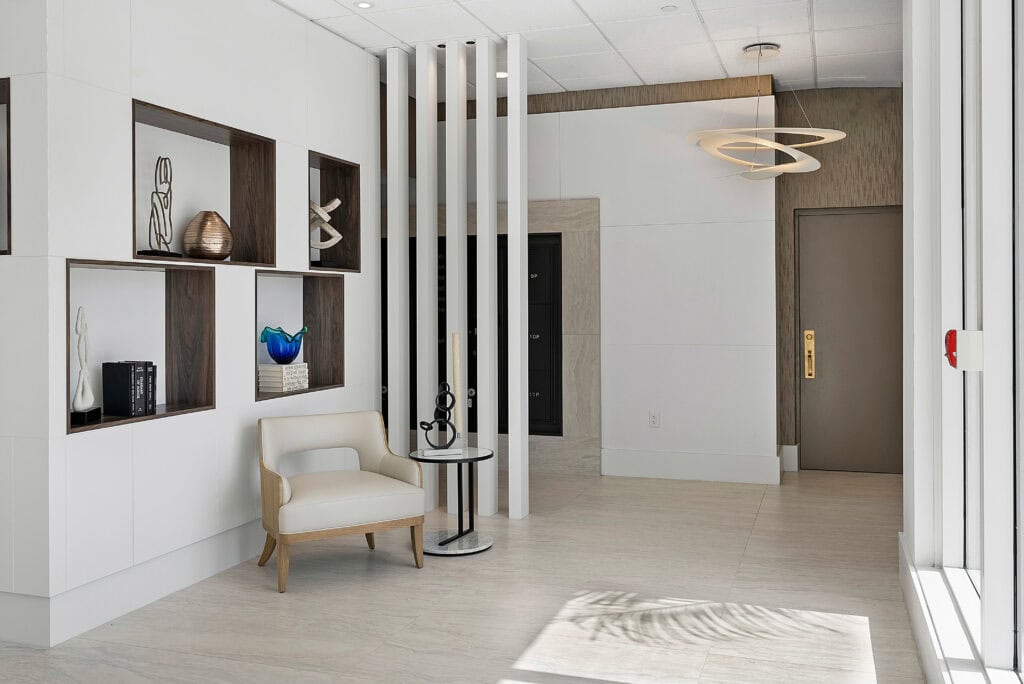
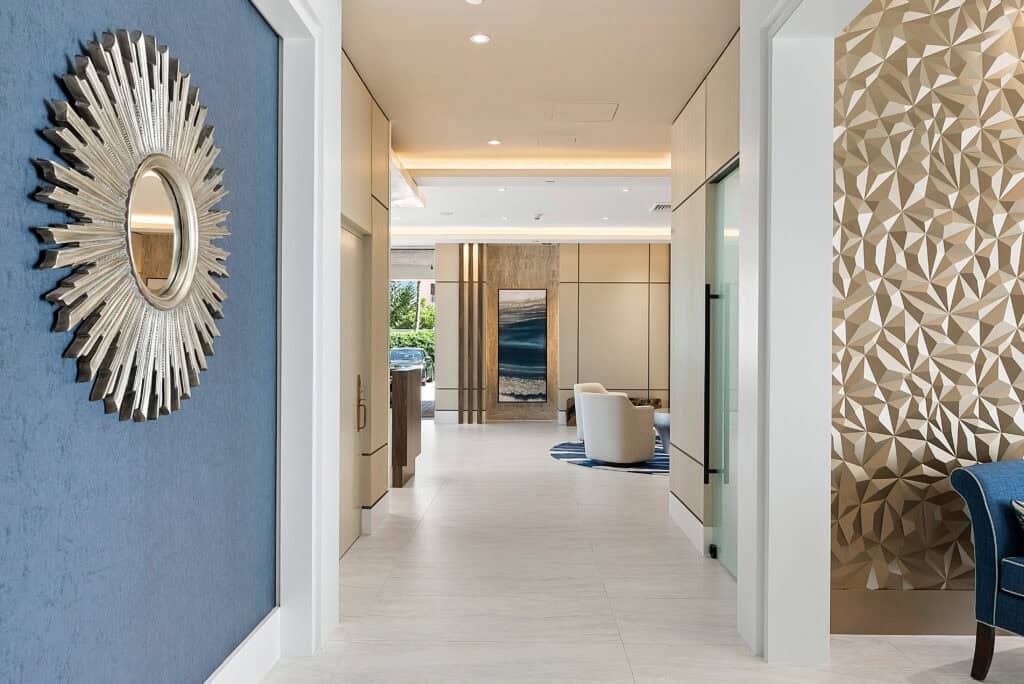
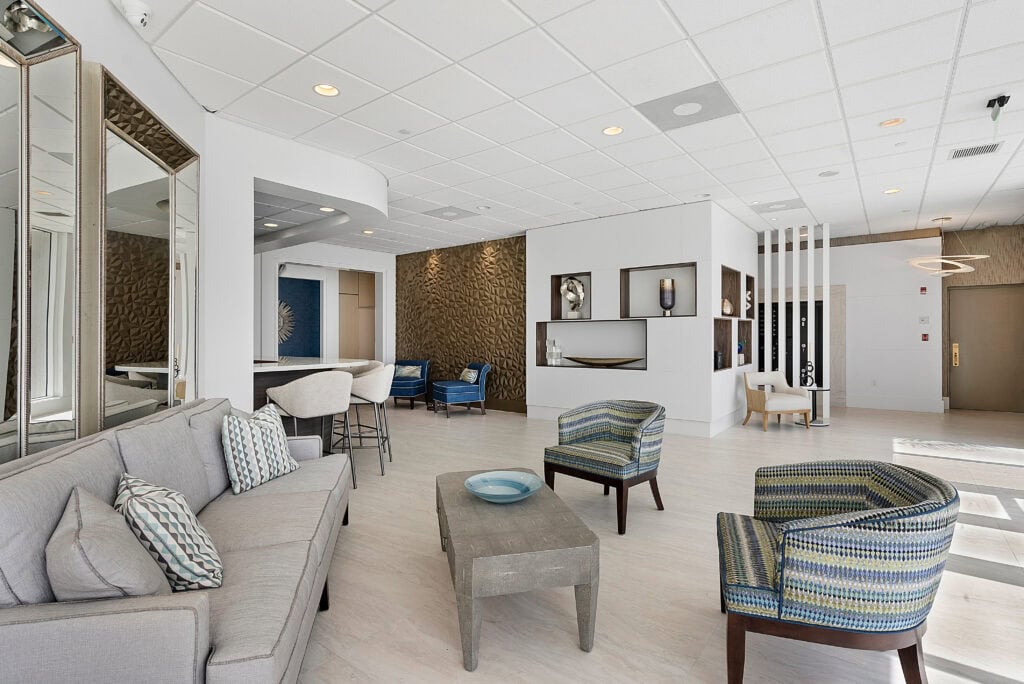
Well-designed shared amenities give residents places to exercise, relax, gather with friends, attend community events, and connect with neighbors — not as afterthoughts, but as natural extensions of the life they have built in their homes. A pool deck with comfortable seating and meaningful shade becomes a place residents return to each day. A fitness center with appropriate equipment, good lighting, and a thoughtful layout becomes part of a daily routine. A clubroom planned for genuine social interaction becomes a space where residents spend time together and build the connections that make a community feel like one.
These shared experiences matter. Amenity spaces that invite connection and activity can foster a stronger sense of belonging — the kind of belonging that makes a place feel like home rather than simply a residence. Supporting resident wellness, social connection, and everyday quality of life is one of the most meaningful outcomes a well-renovated amenity program can deliver.
How Amenity Design Influences Long-Term Property Value
The financial implications of well-designed amenity spaces extend well beyond the renovation itself. For condominium owners, the condition and quality of shared spaces are part of what the market sees when evaluating a community.
A property with outdated, underperforming amenities can face a competitive disadvantage as surrounding communities modernize. Conversely, a community that has invested thoughtfully in its shared spaces signals to the market — and to prospective buyers — that it is maintained with care and positioned for the long term.
The distinction is not necessarily about scale. It is about quality of execution.
A fitness center with well-specified equipment, appropriate flooring, durable finishes, and considered lighting can provide a better resident experience — and a stronger market impression — than a larger space built quickly and already showing its age. The same principle applies to pool decks, clubrooms, lounges, co-working areas, and other shared environments.
Durability is also a meaningful part of the value equation. Amenity spaces in active condominium communities absorb significant daily use. Materials, furniture, and fixtures that are not specified for that level of traffic may require replacement sooner, increasing maintenance costs and capital expenditures over time. Specifying for performance from the outset is not a compromise on design quality. In a shared residential environment, performance is part of design quality.
For that reason, commercial interior design decisions should consider both a space’s immediate impact and how it is expected to perform throughout its lifecycle.
What Effective Amenity Renovation Requires
Thoughtful amenity renovation begins with programming — understanding how residents use the space, what is working and what is not, what the community’s priorities are, and where the greatest opportunity to improve everyday experience lies.
Those answers guide the decisions that follow: space planning, material selection, lighting, acoustic treatment, furniture scale, and the relationships between spaces. A co-working area placed adjacent to a noisy fitness zone, or a pool deck without meaningful shade or comfortable seating, reflects a process that skipped this step. Residents notice, even when they cannot articulate exactly why.
Material specification requires particular attention in South Florida. Humidity, intense sunlight, year-round outdoor use, and indoor-outdoor transitions affect how materials perform over time. Luxury vinyl tile specified for high-traffic environments, performance fabrics selected to resist moisture and fading, and powder-coated frames appropriate for coastal conditions are choices that protect the renovation investment while maintaining the aesthetic standards the community expects.
Lighting and acoustics also shape whether residents choose to use a space. A well-lit fitness center feels more inviting. Poor acoustics in a clubroom can undermine the social interaction it was designed to encourage. These details may seem small individually, but together they determine how a space performs year after year.
Spaces Residents Choose to Use
The communities whose amenity spaces endure tend to share one quality: the spaces feel genuinely considered. Not simply updated, but designed for the people who will actually spend time there.
That quality does not happen by accident. It comes from treating shared spaces with the same seriousness as the residences themselves — understanding that for condominium owners, the community they live in is an extension of their home, and that shared spaces are part of what makes that community worth belonging to.
For condominium associations and boards across Palm Beach County and South Florida, amenity renovation is ultimately an investment in the community’s future — in its residents’ wellbeing, its market position, and the long-term value it holds for everyone who calls it home.
Brown Design Group brings that perspective to condominium amenity projects, from initial programming and space planning through FF&E and material selection, procurement, logistics, installation, and project coordination. Explore Brown Design Group’s commercial projects to see how that approach translates across residential and commercial environments.
The goal is not simply to create spaces that photograph well on opening day. It is to create environments that continue to support resident wellbeing, community connection, and the long-term value of the homes within them.
Common Questions About Condominium Amenity Renovation
- How can amenity renovations protect condominium property values?
Thoughtfully renovated amenity spaces signal to the market that a community is well-maintained and invested in its future. For condominium owners, the quality of shared spaces is part of what prospective buyers evaluate — and part of what distinguishes a well-positioned community from one that has fallen behind. Renovations that prioritize durability, function, and design quality can support the community’s market position over the long term. - What should a condominium association consider when planning an amenity renovation?
Associations should consider how residents currently use each space, what improvements would most meaningfully enhance daily life, durability and maintenance requirements, material performance in a shared residential environment, lighting, acoustics, furniture scale, and how different amenity areas relate to one another. Engaging a design team early in the process — before selections are made — allows programming and space planning to guide better decisions throughout. - Why does South Florida require specific considerations for amenity renovation?
Condominium amenity spaces in South Florida face particular demands: heat, humidity, intense sunlight, year-round outdoor use, and the transitions between interior and exterior environments. Materials, finishes, furnishings, shade structures, and lighting all need to respond to those conditions while meeting the aesthetic and performance standards residents expect.
Planning an amenity renovation for your condominium community? Explore Brown Design Group’s commercial interior design services or contact Brown Design Group to discuss your project.